Water Lane, Newbury, Berkshire
£799,000 SOLD Guide Price


- DETACHED FAMILY HOME
- APPROACHING 3,000 sq.ft.
- POPULAR SOUTH NEWBURY LOCATION
- TWO EN-SUITES & ONE BATHROOM
- FIVE DOUBLE BEDROOMS
- GAS C/H & UPVC DOUBLE GLAZING
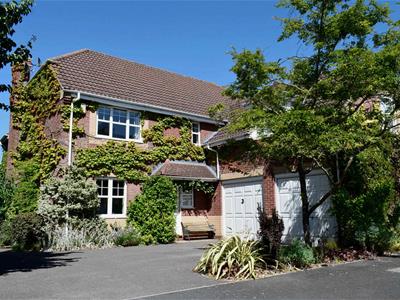
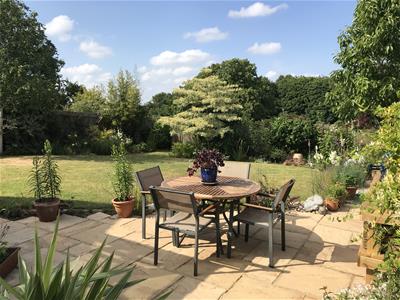
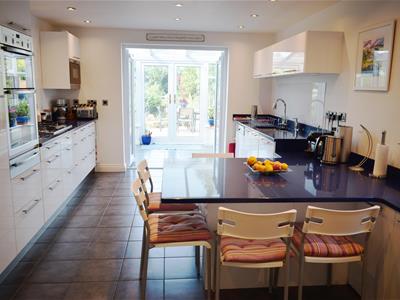
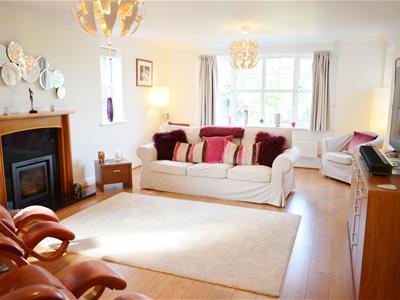
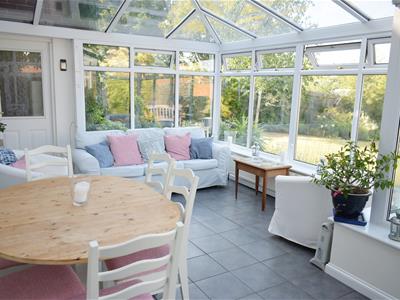
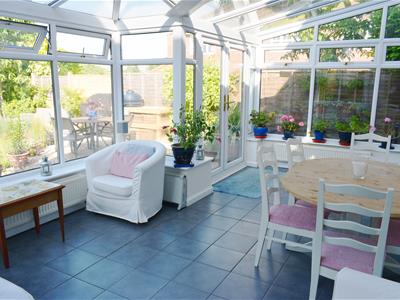
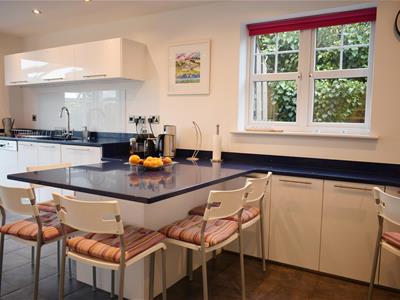
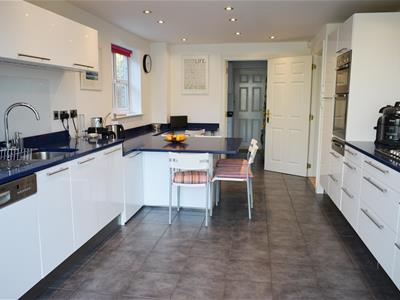
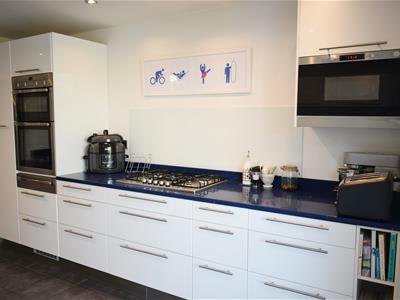
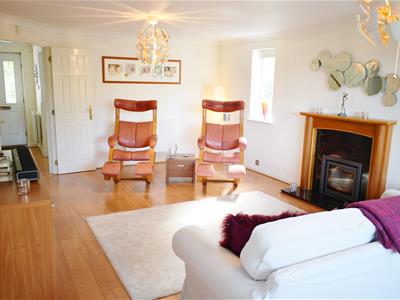
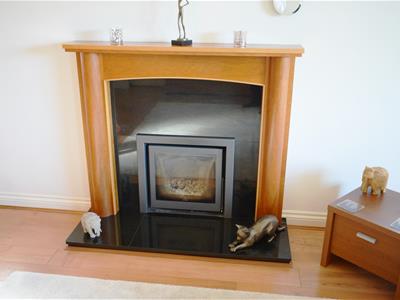
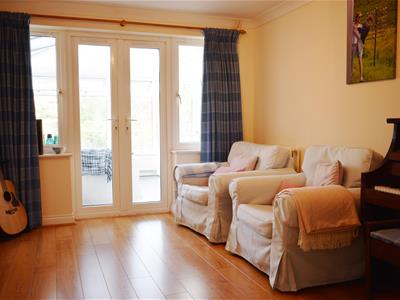
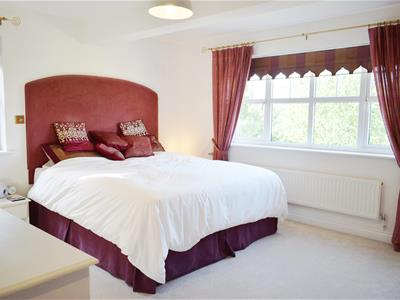
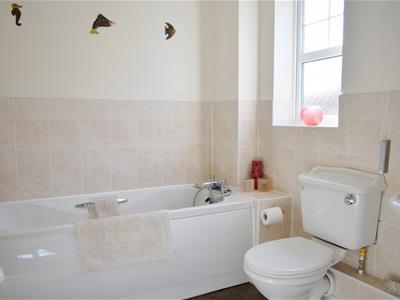
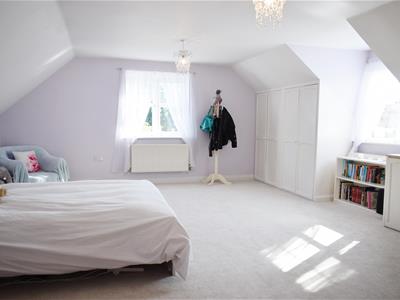
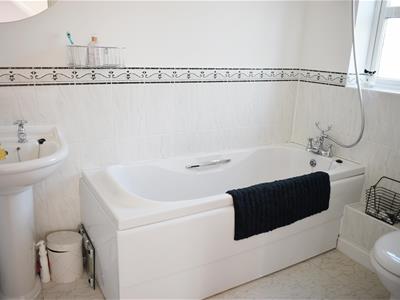
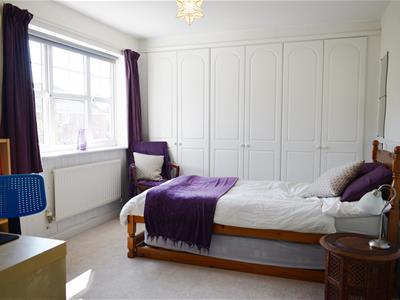
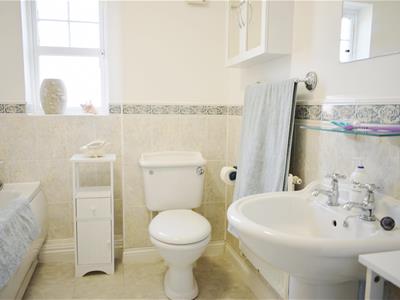
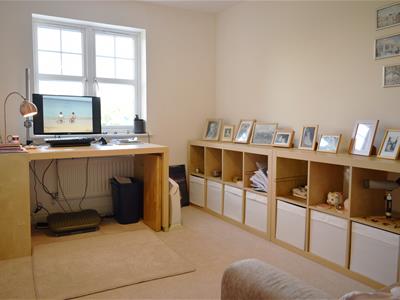
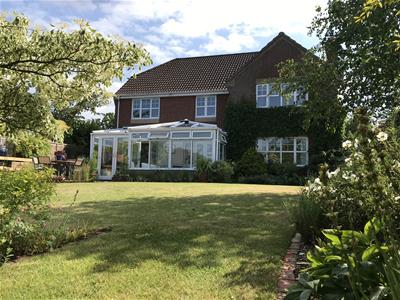
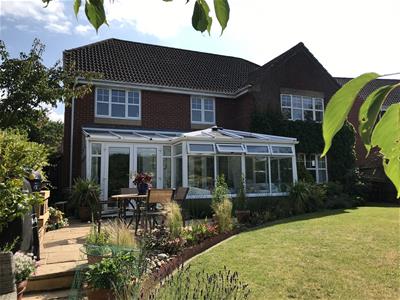
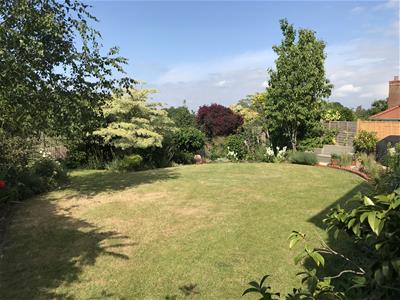
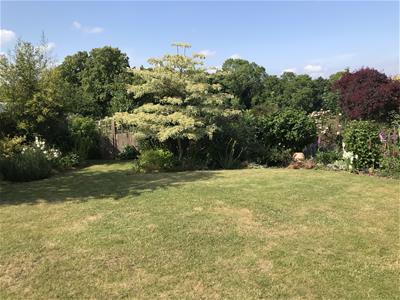
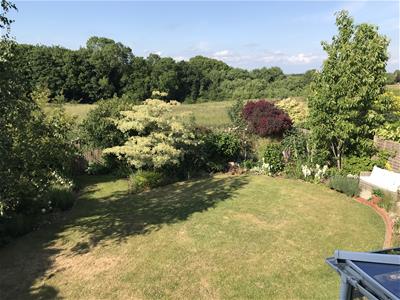
A beautifully presented five bedroom detached executive home in a peaceful location boasting views overlooking the countryside, yet conveniently situated for local amenities. The property benetits from spacious and flexible living accommodation, also include gas central heating and Upvc double glazing. The ground floor comprises entrance hall, cloakroom, study, sitting room, dining room, modern kitchen, utility room and large conservatory. Upstairs, there is a master bedroom with en-suite shower/bathroom, dressing area and built-in wardrobe, a spacious second bedroom with en-suite shower/bathroom and built-in wardrobe, three further double bedrooms (one currently used as a study) and a family shower/bathroom. Externally, the property has a stunning, private rear garden which is mainly laid to lawn with mature flower and tree borders and a sunny patio seating area; backing onto open fields and woodland. There is a double garage with off road parking via driveway. Water Lane is located on the south side of Newbury and falls within the catchment area of the highly regarded Park House School. The property is located just a short drive from the town centre and mainline railway station which provides regular direct links to London Paddington taking less than an hour.
Click image for larger view.


